Living & dining
Seating, lighting and storage, with space to move.
ATS Pious Orchards · Sector 150 · Noida
Bring a clear purpose to every space—from a quiet work corner to rooms for family and guests. Livingly connects those decisions in one considered interior plan.
Start with my apartmentInterior design, materials and delivery—connected in My Livingly.
Your apartment, your starting point
Find your flat to review its mapped plan and choose the rooms, work and finishes. Have a plan to share? Send it directly to our team.
You can browse here without signing in. Email sign-in is required to view and return to your quote. GST is shown separately.
Share the floor plan and the rooms you have in mind. We’ll review your apartment details and help establish the right scope.
Online quotes use the currently published catalogue. Sharing a plan does not create an account or commit you to a project.
Choose the work that belongs in your home
Seating, lighting and storage, with space to move.
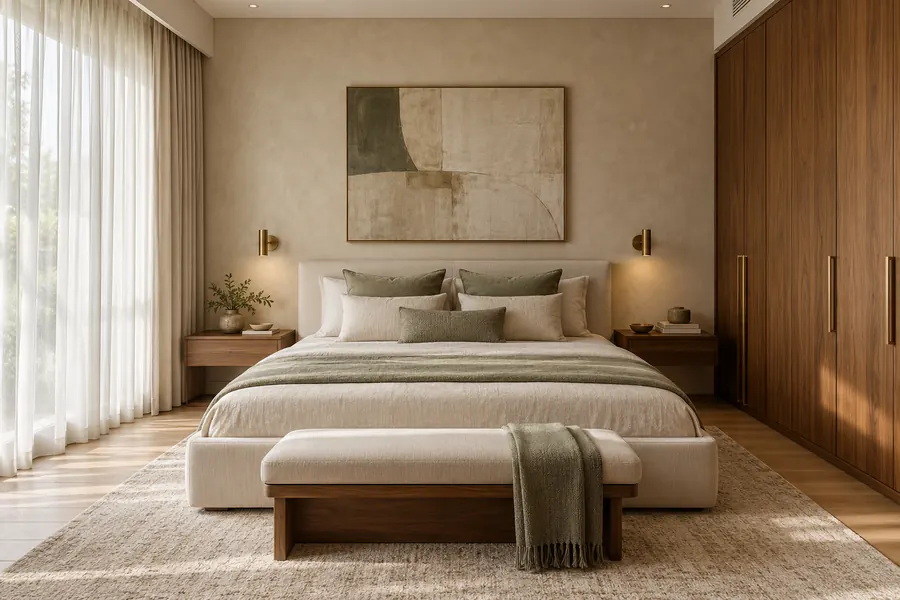
A comfortable bed, useful wardrobes and room for your routine.
Cabinets, counters and practical appliance planning.
Storage, surfaces and fittings considered together.
Illustrative possibilities, not automatic inclusions. Your selected rooms and listed work determine the quote. You can keep existing flooring, furniture and fittings where suitable.
Explore the full scope of our serviceSector 150, Noida · planning notes
Work, reading and occasional guests have different needs. Confirm the layout you own, choose the role of the study and agree any desk, shelving or furniture as explicit work rather than an assumed inclusion.
Review the route from the entrance to the living and dining areas. Consider where guests sit, where family members work and how bedroom access stays comfortable when you are hosting.
Use a consistent palette and hardware approach, with room-specific storage and lighting. Check dressing, wardrobe and bathroom dimensions individually before finalising cabinetry.
A brief for your ATS Pious Orchards home
Where your own layout includes a study or extra room, choose its purpose before its furniture. Plan privacy, shared living and storage as related decisions; the room label alone does not establish included work.
Decide between regular work, reading, storage or occasional guests before selecting a desk, shelving or bed.
Agree together: A room brief with furniture and joinery selected explicitly.
Follow the route from the entrance to seating, dining and bedrooms with furniture in place.
Agree together: A plan that considers both guests and private rooms.
Confirm bedroom and dressing dimensions separately instead of copying the same wardrobe into every room.
Agree together: Individual storage elevations with a coordinated finish approach.
These are planning checks, not a declaration of builder-supplied inclusions. Confirm the specification for your own apartment.
Livingly planning guides
Develop the brief before possession; confirm fabrication dimensions and site-dependent work after the required checks.
Read the guide Wardrobe costs · Storage planningWidth and height describe the front. Depth, interiors and fittings complete the specification.
Read the guide Sector 150 · NoidaLeave the visit with a marked plan, a photo record and three lists: keep, resolve and change.
Read the guideA clear scope before a commitment
The answer depends on your rooms, measured work and finishes. Compare Premium, Luxury and Bespoke specifications alongside what is included—not just the total.
Compare the work and cost, room by roomKeep what works. Select what you want to change.
GST is shown separately. Optional work must be selected and listed.
Design decisions, material records and the schedule belong in My Livingly.
Before interiors begin
A few decisions now make the quote and the work clearer. Keep your floor plan, handover specification and room list together.

Your handover specification comes first.
Keep, replace or add. Make those choices visible.
One total is not the whole comparison.
A plan for the apartment. A plan for getting the work done.
If your own layout includes a study or extra room, choose whether it will serve regular work, reading, storage or occasional guests. List the desk, shelving or bed you want, then check usable dimensions and privacy. The space’s label alone does not determine the paid interior scope.
No. The apartment layout may have a study, but a room label does not automatically add a desk, shelving or furniture. The selected and agreed work determines what Livingly will supply.
You can begin with the plan, requirements and intended room scope. Execution timing depends on access, site readiness, approvals and the agreed design. A public page does not guarantee a start or handover date.
No. Confirm the correct development, tower and apartment plan when you contact us. A plan from another development should not be used to assume your measurements or quote.
Let’s begin with your home
Find your apartment or share the plan. We’ll start with what matters to you.
Livingly is an independent interior service. Development names identify locations we serve; they do not imply developer affiliation or show completed Livingly projects.