Living & dining
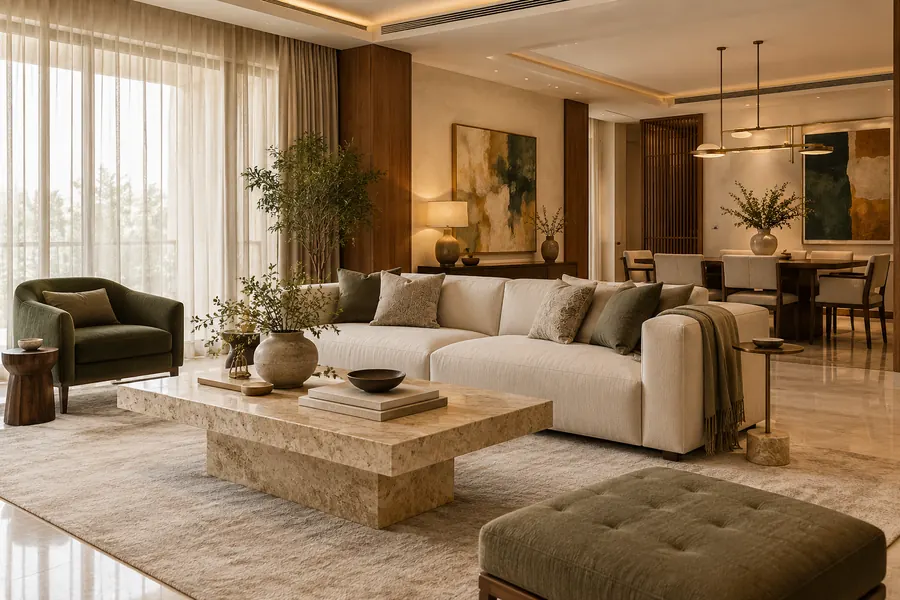
Seating, lighting and storage, with space to move.
Godrej Woods · Sector 43 · Noida
A home with a connection to greenery deserves interiors that feel settled. We plan light, materials and everyday storage around your apartment and your routines.
Start with my apartmentInterior design, materials and delivery—connected in My Livingly.
Your apartment, your starting point
Find your flat to review its mapped plan and choose the rooms, work and finishes. Have a plan to share? Send it directly to our team.
You can browse here without signing in. Email sign-in is required to view and return to your quote. GST is shown separately.
Share the floor plan and the rooms you have in mind. We’ll review your apartment details and help establish the right scope.
Online quotes use the currently published catalogue. Sharing a plan does not create an account or commit you to a project.
Choose the work that belongs in your home
Seating, lighting and storage, with space to move.
A comfortable bed, useful wardrobes and room for your routine.
Cabinets, counters and practical appliance planning.
Storage, surfaces and fittings considered together.
Illustrative possibilities, not automatic inclusions. Your selected rooms and listed work determine the quote. You can keep existing flooring, furniture and fittings where suitable.
Explore the full scope of our serviceSector 43, Noida · planning notes
Review the light in your own apartment before choosing wall colours, curtain opacity and lighting. Keep the route to windows and balcony doors clear; a concept image cannot tell you your flat’s orientation.
Consider wood tones, quieter wall finishes and tactile fabrics together. Compare the specified surface, cleaning needs and hardware, rather than relying on names such as natural or premium.
Plan wardrobes, entry storage and media units around what you own. Align cabinet depths and finishes so practical storage supports the rooms without dominating them.
A brief for your Godrej Woods home
Review your actual orientation and handover before translating a calm interior reference into specifications. Use the plan to protect access to openings and decide which storage can be integrated into the room.
Check your flat's light and neighbouring views before choosing curtain opacity, wall colours or reflective surfaces.
Agree together: A window-treatment and lighting brief for each room.
Compare cabinet construction, surface finish, edge treatment and cleaning requirements using samples and product details.
Agree together: A material schedule that makes visual preferences practical.
Map entry items, books and bedroom belongings before setting cabinet depths and fronts.
Agree together: Storage dimensions related to what you own and the available circulation.
These are planning checks, not a declaration of builder-supplied inclusions. Confirm the specification for your own apartment.
Livingly planning guides
Compare three options for each item: retain it, adapt it or replace it completely.
Read the guide Wardrobe costs · Storage planningWidth and height describe the front. Depth, interiors and fittings complete the specification.
Read the guide Before possession · Project preparationDevelop the brief before possession; confirm fabrication dimensions and site-dependent work after the required checks.
Read the guideA clear scope before a commitment
The answer depends on your rooms, measured work and finishes. Compare Premium, Luxury and Bespoke specifications alongside what is included—not just the total.
Compare the work and cost, room by roomKeep what works. Select what you want to change.
GST is shown separately. Optional work must be selected and listed.
Design decisions, material records and the schedule belong in My Livingly.
Before interiors begin
A few decisions now make the quote and the work clearer. Keep your floor plan, handover specification and room list together.
Your handover specification comes first.
Keep, replace or add. Make those choices visible.
One total is not the whole comparison.
A plan for the apartment. A plan for getting the work done.
Check your own flat’s orientation, window positions and neighbouring views before choosing curtain opacity and lighting. Measure storage against door movement and window access. Compare material samples and upkeep requirements with the finishes you intend to retain, rather than assuming a common specification across the development.
Godrej Woods is in Sector 43, Noida. Livingly’s interior service for this development sits within our wider Noida coverage, separately from Sector 150.
Yes. Start with your preferences, available light and maintenance needs. The design can use warm tones and considered textures while keeping the chosen material specifications and agreed budget clear.
Look up your apartment or share your plan with our team. We use your layout and requirements to establish the rooms, work and finishes. The published catalogue determines which flats can receive an online quote.
Let’s begin with your home
Find your apartment or share the plan. We’ll start with what matters to you.
Livingly is an independent interior service. Development names identify locations we serve; they do not imply developer affiliation or show completed Livingly projects.